
Price Reduction - Views




Address
366 Crimson Hawk Road # S1-24, Plymouth, VT
Price
$ 450,000
Property Attributes
- MLS#5094522
- TypeSingle Family
- Listing Status Active
- CountyWINDSOR
- CityPlymouth
- AreaWindsor
- Zip05056
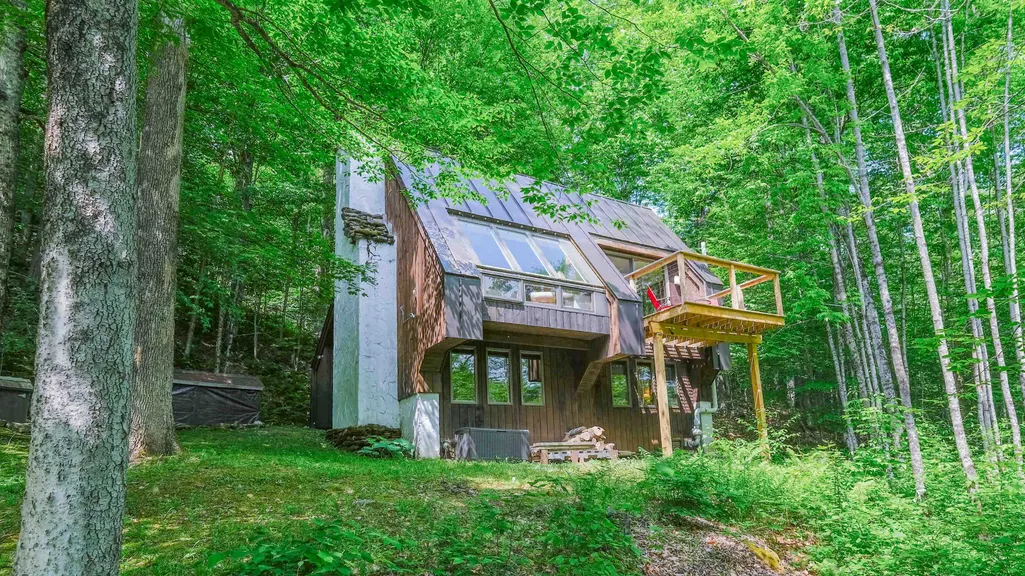
- StyleChalet,Contemporary,Multi-Level
- Year Built1982
- Price$ 450,000
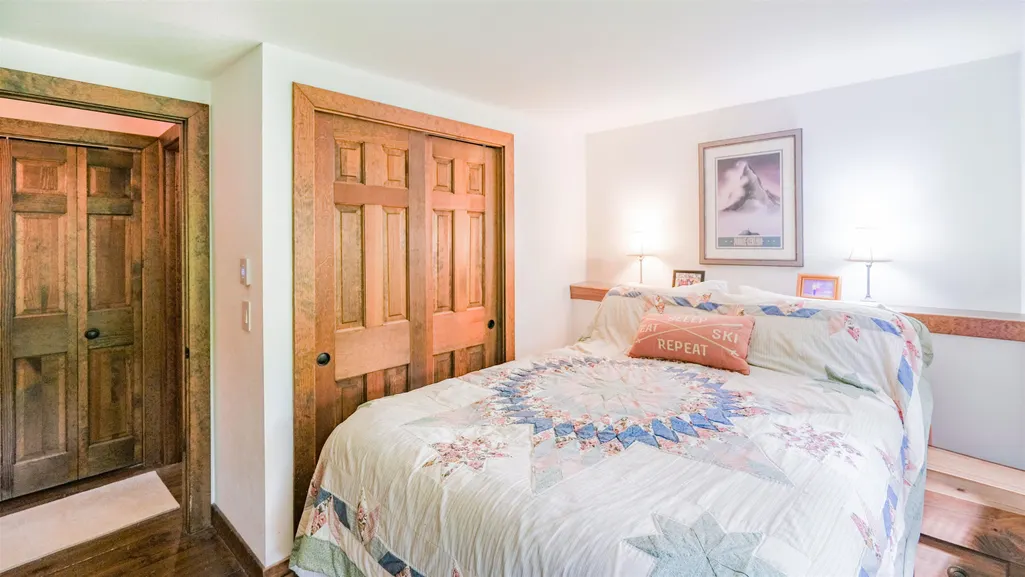
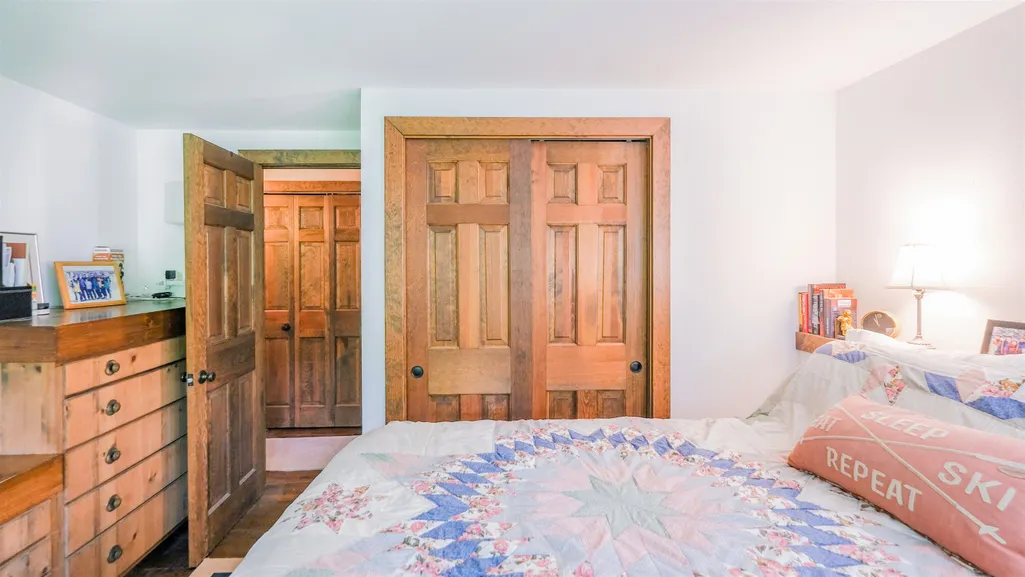
- Bedrooms3
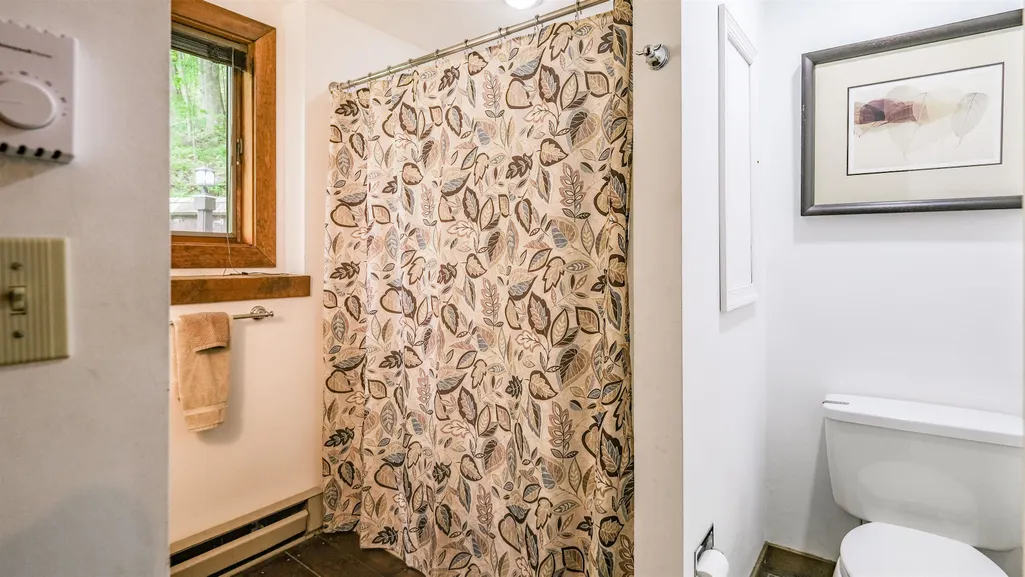
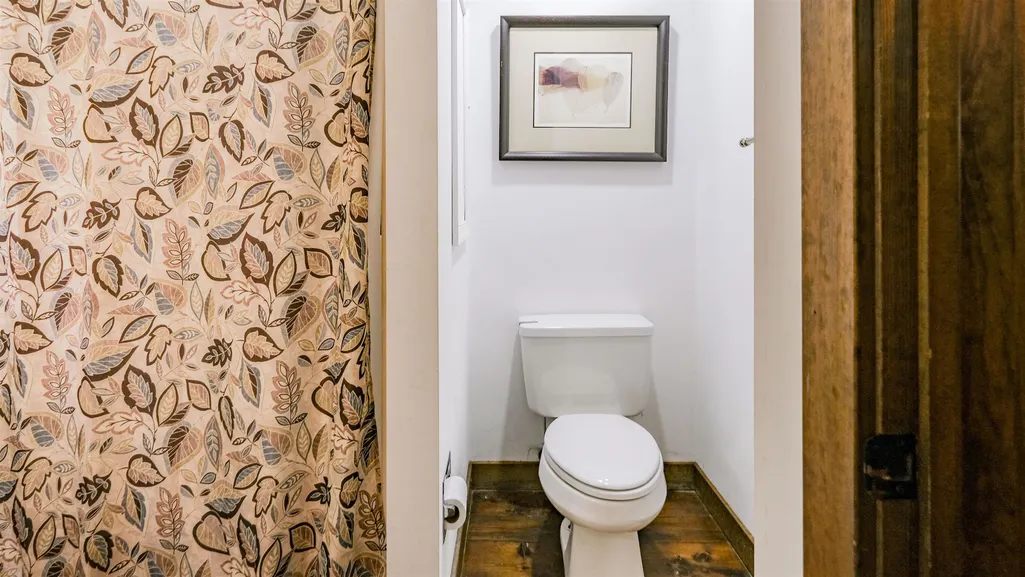
- Full Bathrooms2
- Half Bathrooms0
- Sqr Footage1308
- Lot Size1.09 Acres
Data Source:
PrimeMLS
Property Description
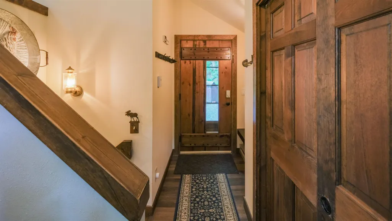
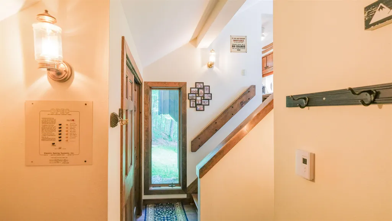
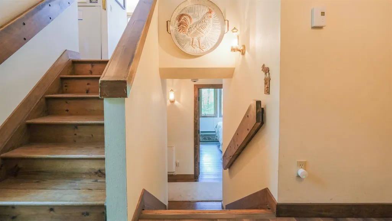
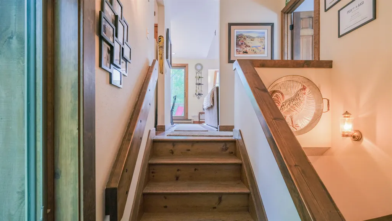
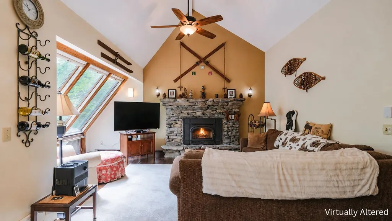
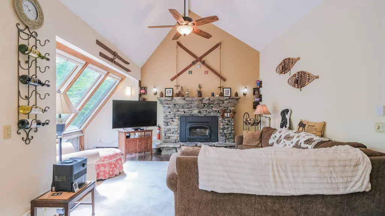
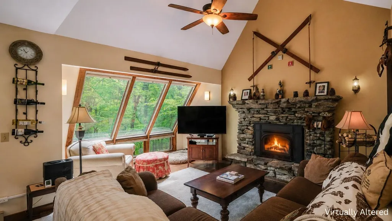
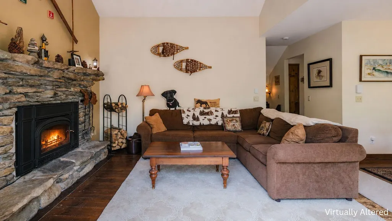
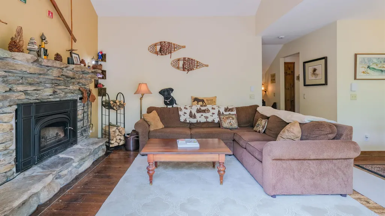
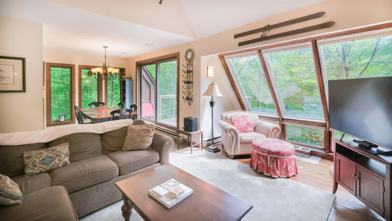
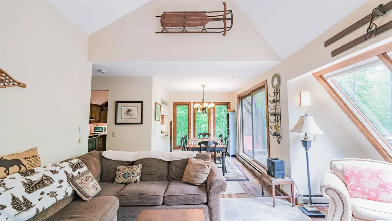
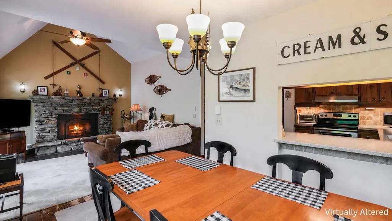
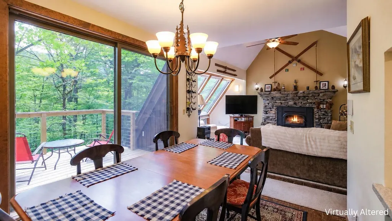
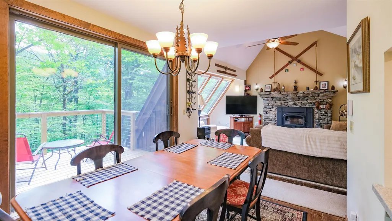
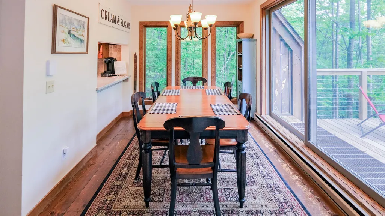
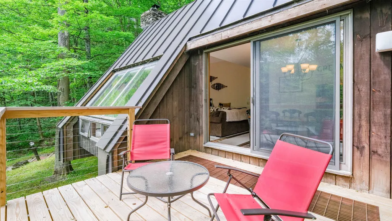
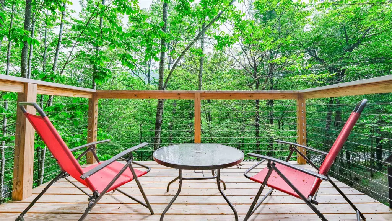
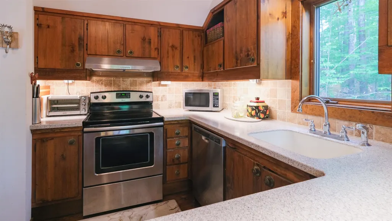
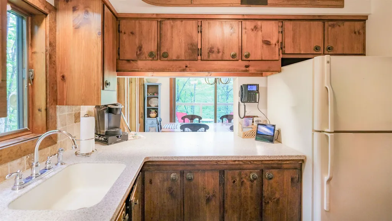
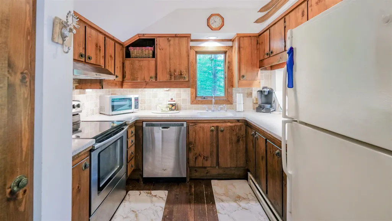
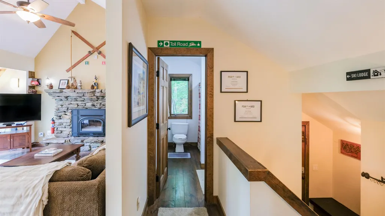
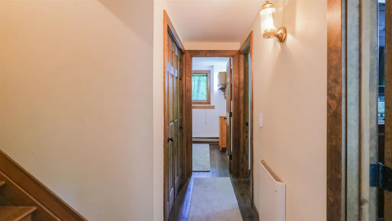
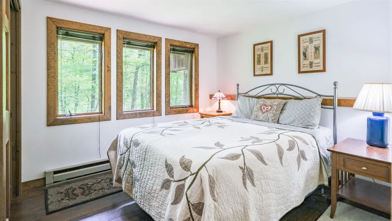
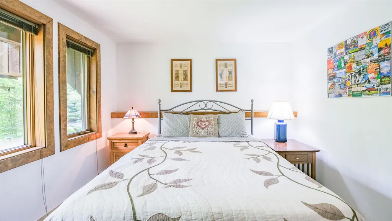
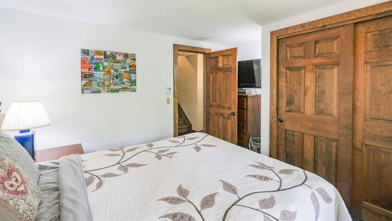
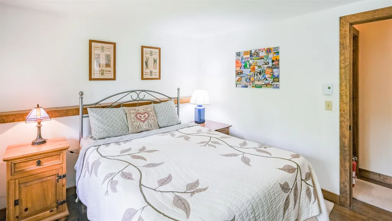
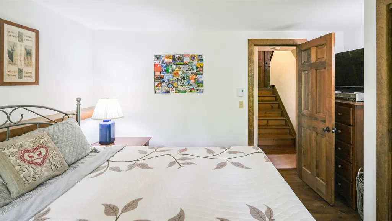
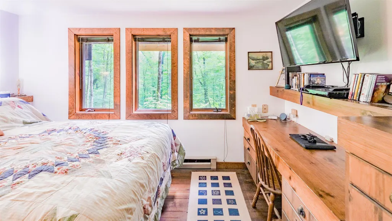
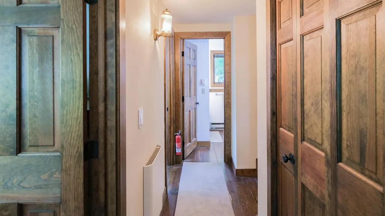
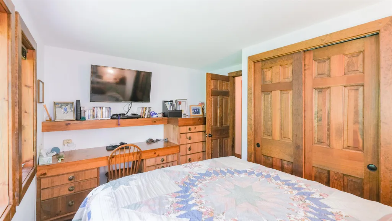
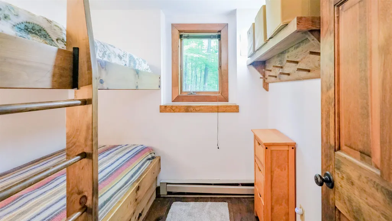
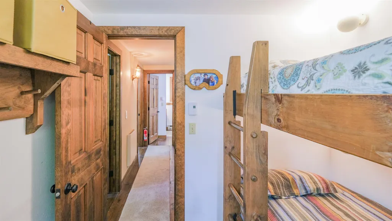
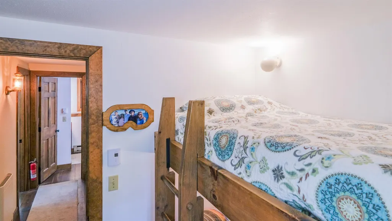
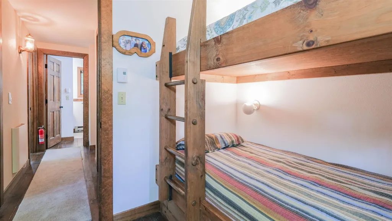
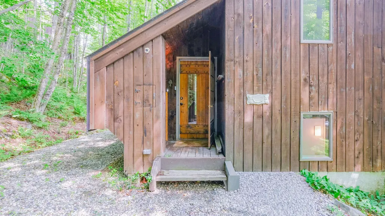
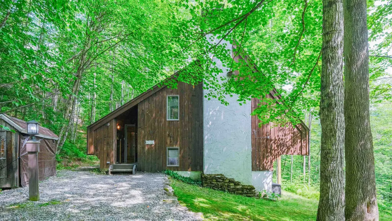
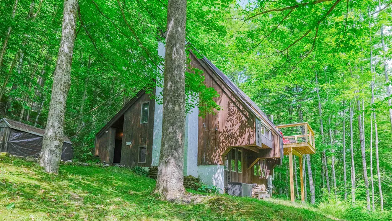
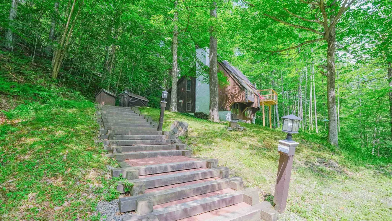
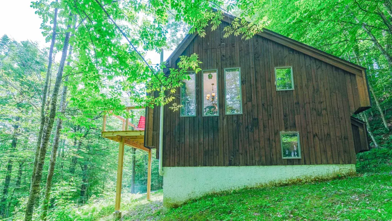
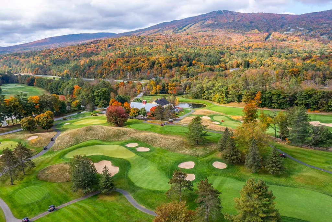
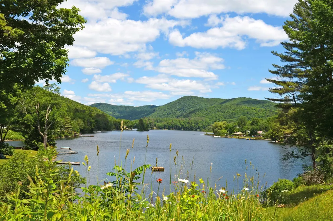
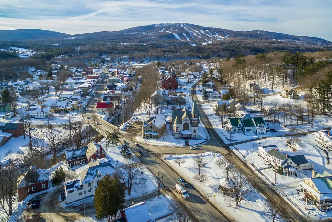
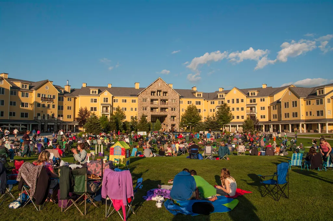
Tucked within the Hawk community, this charming mountain retreat offers the perfect blend of privacy, recreation, and convenience. Set within a private 1.09-acre wooded lot, owners are also able to enjoy access to Hawk's common land with room to explore, including trails ideal for snowshoeing, hiking, and cross-country skiing. Perfectly positioned between Killington and Okemo Mountain, and just minutes to area lakes and scenic Route 100, this location is ideal for year-round Vermont living and exploring. Inside, the open kitchen, dining, and living area is filled with natural light from large windows that frame the peaceful wooded setting. A beautiful stone fireplace with a wood stove insert creates a warm and inviting focal point, perfect after a day on the slopes or trails. The dining area opens to a spacious deck, offering an easy transition to outdoor living and quiet moments surrounded by nature. The lower level features three bedrooms, including charming built-in storage and built-in bunks that make this a fun and functional escape for younger guests. Whether used as a vacation getaway, ski retreat, or four-season home base, this Hawk property captures the relaxed mountain lifestyle in a setting that feels wonderfully private while remaining close to everything the Okemo Valley and Killington region have to offer. Visit the Okemo real estate community today. Taxes are based on current town assessment.
| Elementary School | Middle School | High School |
|---|---|---|
| Choice Elementary School | Choice Middle School | Choice High School |
| Price History | |
|---|---|
| 6/12/2026 | Listed $475,000 |
| 8/31/2026 | 6$450,000 |
General Features
| Road Frontage | Yes |
|---|---|
| Sewer | Community,Septic |
| Heating | Baseboard,Electric,Multi Zone,Wood Stove |
| Cooling | None |
| Utilities | Cable,Propane,Telephone Available |
| Possession | At Closing |
| Roof | Standing Seam |
| Appliances | Dishwasher,Dryer,Range Hood,Microwave,Electric Range,Refrigerator,Washer,Tankless Water Heater |
| Pets Allowed | Yes |
| Garage | No |
| Flood Zone | No |
| Zoning | Residential |
| HOA Fee | 631.69 |
| Full Baths | 2 |
| Bathrooms | 2 |
| Year Built | 1982 |
| Electric | 200+ Amp Service,Circuit Breaker(s) |
| Style | Chalet,Contemporary,Multi-Level |
| Stories Count | 2 |
| Type | Single Family |
| Documents Available | Covenants,Deed |
| Unit Number | S1-24 |
| Property Condition | Existing |
| Accessibility Features | 1st Floor Bedroom,1st Floor Full Bathroom,1st Floor Hrd Surfce Flr,Bathroom w/Tub,Hard Surface Flooring,1st Floor Laundry |
| Possible Use | Recreation,Residential |
| Tax Year | 2026 |
| Electric Company | GMP |
| Assoc Fee Paid Per | Quarterly |
| Covenants | Yes |
| Fee Includes | HOA Fee,Sewer,Water |
| Construction Materials | Wood Frame,Wood Exterior,Wood Siding |
| Directions | From Ludlow,follow Route 103 north. Turn right onto Route 100 north. Turn left onto Crimson Hawk Road. The property will be on the right side. |
| High School | Choice |
| City | Plymouth |
| Property Class | Residential |
| Association Amenities | Master Insurance,Common Acreage,Snow Removal,Trash Removal |
| Other Equipment | CO Detector,Smoke Detector,Wood Stove |
| School District | Windsor Central |
| Seasonal | No |
| Elementary School | Choice |
| Middle School | Choice |
| DOM | 105 |
| Price Per Sq Ft Total AG | 344.04 |
| Last Updated | 08/31/2026 16:54:08 |
Interior Features
| Basement Description | Basement Stairs,Concrete,Crawl Space,Full,Interior Access,Interior Stairs,Storage Space |
|---|---|
| Interior Amenities | Blinds,Cathedral Ceiling,Ceiling Fan,Dining Area,Wood Fireplace,1 Fireplace,Furnished,Kitchen/Dining,Kitchen/Living,Living/Dining,Natural Light,Natural Woodwork,Indoor Storage,Vaulted Ceiling,Window |
| Basement | Yes |
| Flooring | Wood |
| Beds | 3 |
| Total Rooms | 7 |
| Room 1 Level | 2 |
| Internet | Cable Internet,Fiber Optic Internet,High Speed Intrnt Avail |
| Total Finished Area | 1308 |
| Rooms: Level 2 | Level 2: Full Bathroom,Level 2: Dining Room,Level 2: Kitchen,Level 2: Living Room |
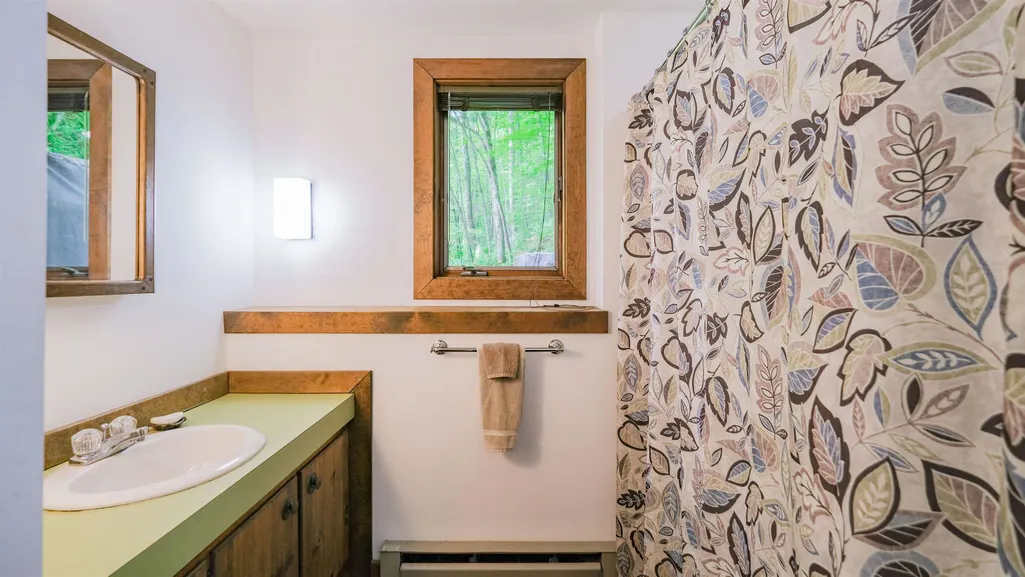
| Rooms: Level 1 | Level 1: Bedroom,Level 1: Full Bathroom,Level 1: Laundry Room,Level 1: Primary Bedroom |
| Room 9 Type | Bathroom Full |
| Room 9 Level | 1 |
| Room 9 Dimensions | 7.9 x 7.11 |
| Room 8 Type | Laundry Room |
| Room 8 Level | 1 |
| Room 8 Dimensions | 3.5 x 5.1 |
| Room 7 Type | Bedroom |
| Room 7 Level | 1 |
| Room 7 Dimensions | 10.3 x 12.8 |
| Room 6 Type | Bedroom |
| Room 6 Level | 1 |
| Room 6 Dimensions | 7.6 x 8 |
| Room 5 Type | Primary Bedroom |
| Room 5 Level | 1 |
| Room 5 Dimensions | 10.4 x 12.7 |
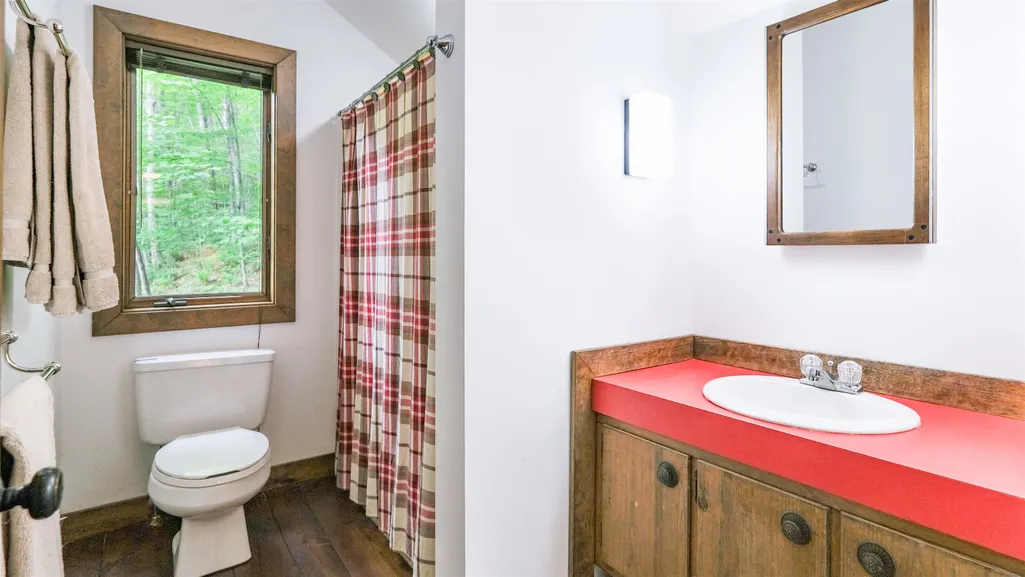
| Room 4 Type | Bathroom Full |
| Room 4 Level | 2 |
| Room 4 Dimensions | 9.3 x 5.11 |
| Room 3 Type | Living Room |
| Room 3 Level | 2 |
| Room 3 Dimensions | 13.7 x 14.8 |
| Room 2 Type | Dining Room |
| Room 2 Level | 2 |
| Room 2 Dimensions | 9.7 x 13.3 |
| Room 1 Type | Kitchen |
| Room 1 Dimensions | 9.11 x 10.7 |
| Basement Access Type | Interior |
Exterior Features
| Lot Features | Country Setting,Landscaped,Mountain View,Trail/Near Trail,View,Walking Trails,Near Golf Course,Near Shopping,Near Skiing,Near Snowmobile Trails |
|---|---|
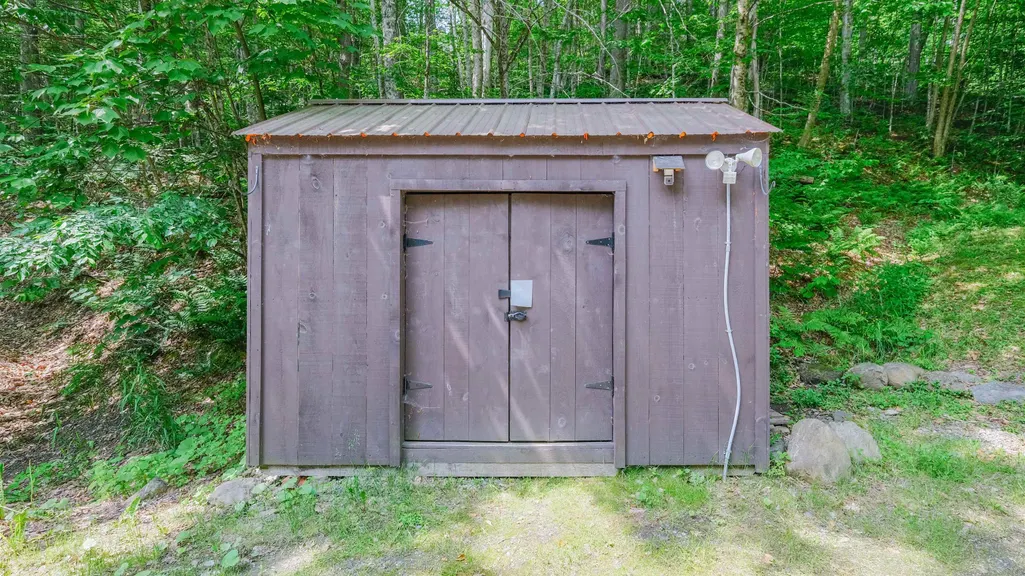
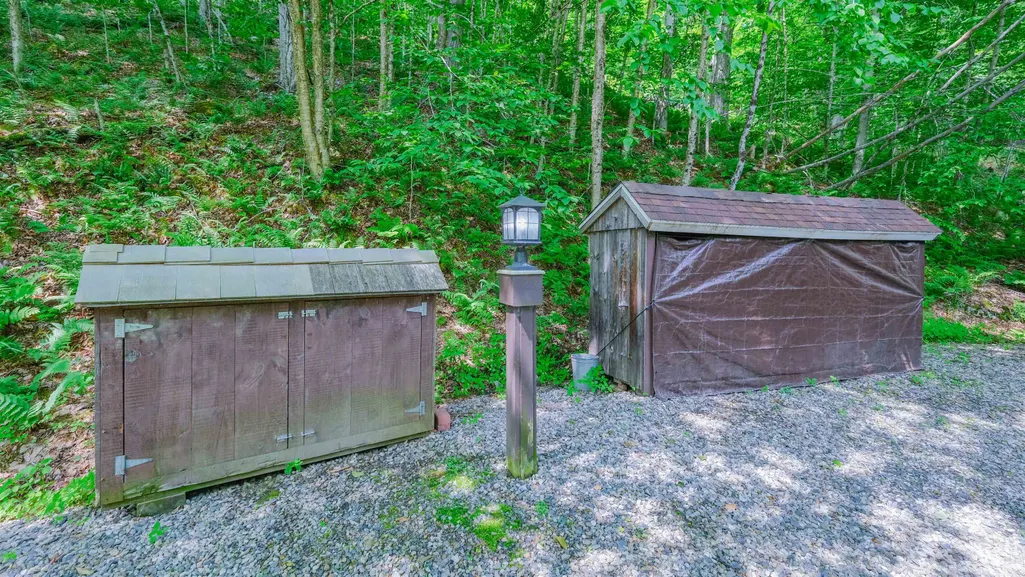
| Exterior Amenities | Deck,Natural Shade,Shed,Storage |
| Driveway | Common/Shared,Crushed Stone,Right-Of-Way (ROW) |
| Water View | No |
| Lot Size Area | 1.09 |
| Water Source | Drilled Well,Private,Shared |
| Parking Features | Driveway,Off Street,On-Site,Unpaved |
| Foundation | Concrete,Poured Concrete |
| Color | Brown |
| Waterfront Property | No |
| Road Frontage Length | 235 |
| Road Frontage Type | Paved,Public,Public Maintained Road |
| Surveyed | Yes |
| Lot Size Square Feet | 47480 |
| Water Body Access | No |
Amenities
- Foreclosure
- Views
- Short Sale
- New Construction
- Adult 55+
- Lease To Own
- No HOA Fees
- Furnished
- Primary On Main
- Air Conditioning
- Seller Finance
- Green
- Fixer Upper
- Horse
- Golf
- Fireplace
- Deck
- Garage
- Basement
- Pool
Property vs Single Family Average in 05056
Statistics provided by Inside Real Estate
Price
Year Built
Visits
 Massachusetts MLS Property Info Network (MLSPIN) - The property listing data and information set forth herein were provided to MLS Property Information Network, Inc. from third party sources, including sellers, lessors and public records, and were compiled by MLS Property Information Network, Inc. The property listing data and information are for the personal, non commercial use of consumers having a good faith interest in purchasing or leasing listed properties of the type displayed to them and
 Copyright 2026 PrimeMLS. All rights reserved. This information is deemed reliable, but not guaranteed. The data relating to real estate displayed on
this Site comes in part from the IDX Program of PrimeMLS. The information
being provided is for consumers' personal, non-commercial use and may
not be used for any purpose other than to identify prospective properties
consumers may be interested in purchasing. Data last updated September 28, 2026 8:16 AM UTC
Copyright 2026 PrimeMLS. All rights reserved. This information is deemed reliable, but not guaranteed. The data relating to real estate displayed on
this Site comes in part from the IDX Program of PrimeMLS. The information
being provided is for consumers' personal, non-commercial use and may
not be used for any purpose other than to identify prospective properties
consumers may be interested in purchasing. Data last updated September 28, 2026 8:16 AM UTC
