
Open House Sat, Oct 3rd 01:00 PM - 03:00 PM
Address
31 Mountain Meadow, Brandon, VT
Price
$ 795,000
Property Attributes
- MLS#5111770
- TypeSingle Family
- Listing Status Active
- CountyRUTLAND
- CityBrandon
- AreaRutland
- Zip05733
- StyleRanch
- Year Built1989
- Price$ 795,000
- Bedrooms2
- Full Bathrooms2
- Half Bathrooms0
- Sqr Footage1908
- Lot Size4.86 Acres
Data Source:
PrimeMLS
Property Description
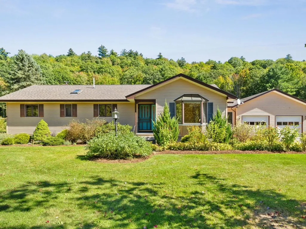
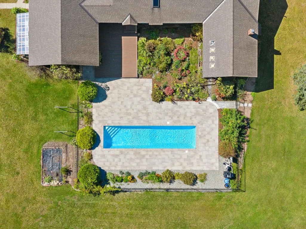
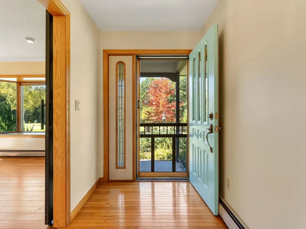
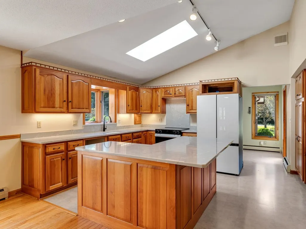
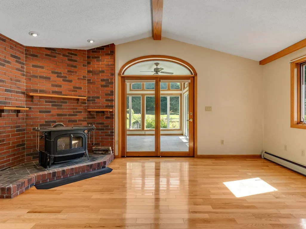
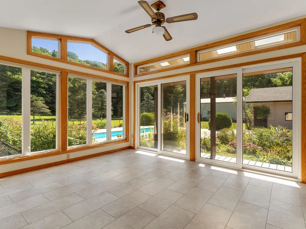
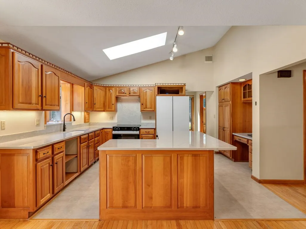
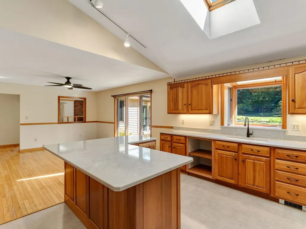
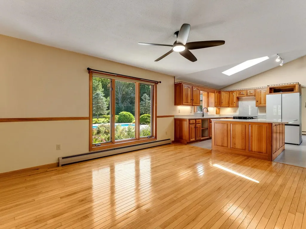
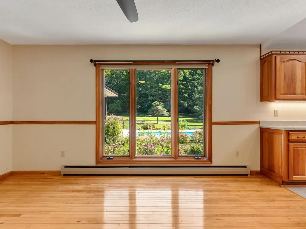
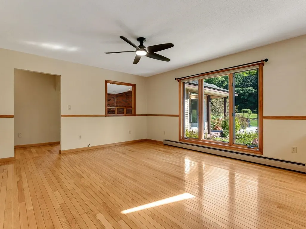
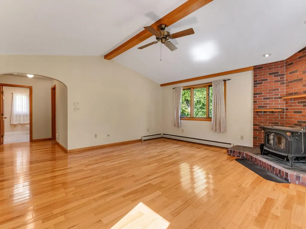
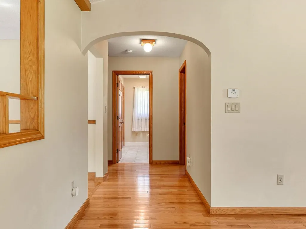
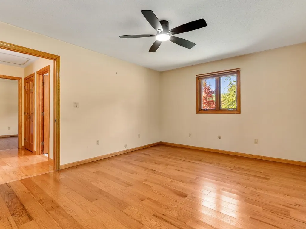
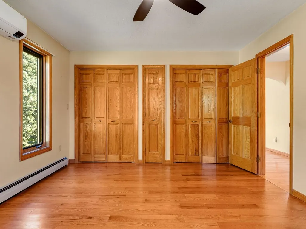
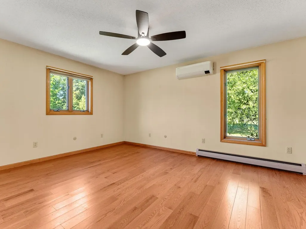
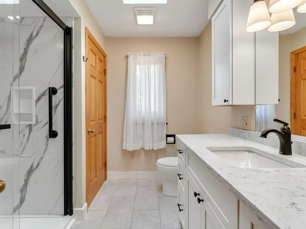
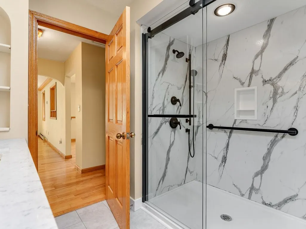
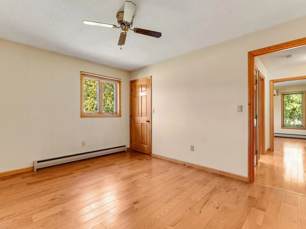
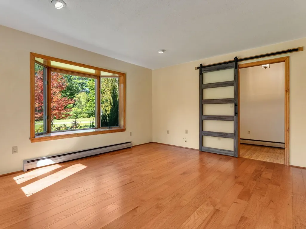
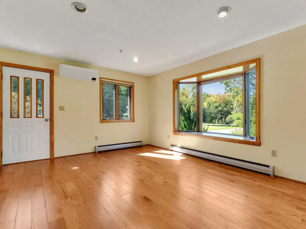
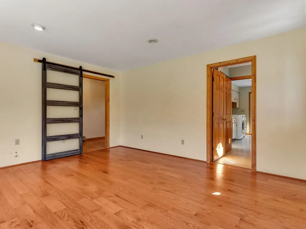
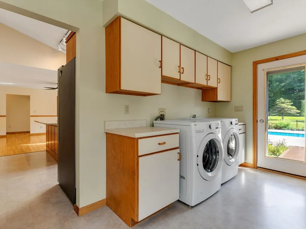
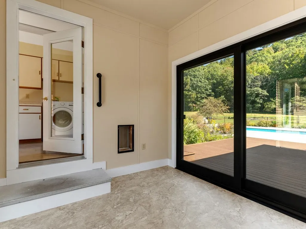
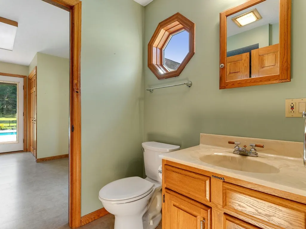
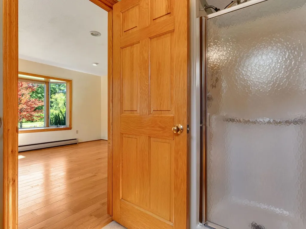
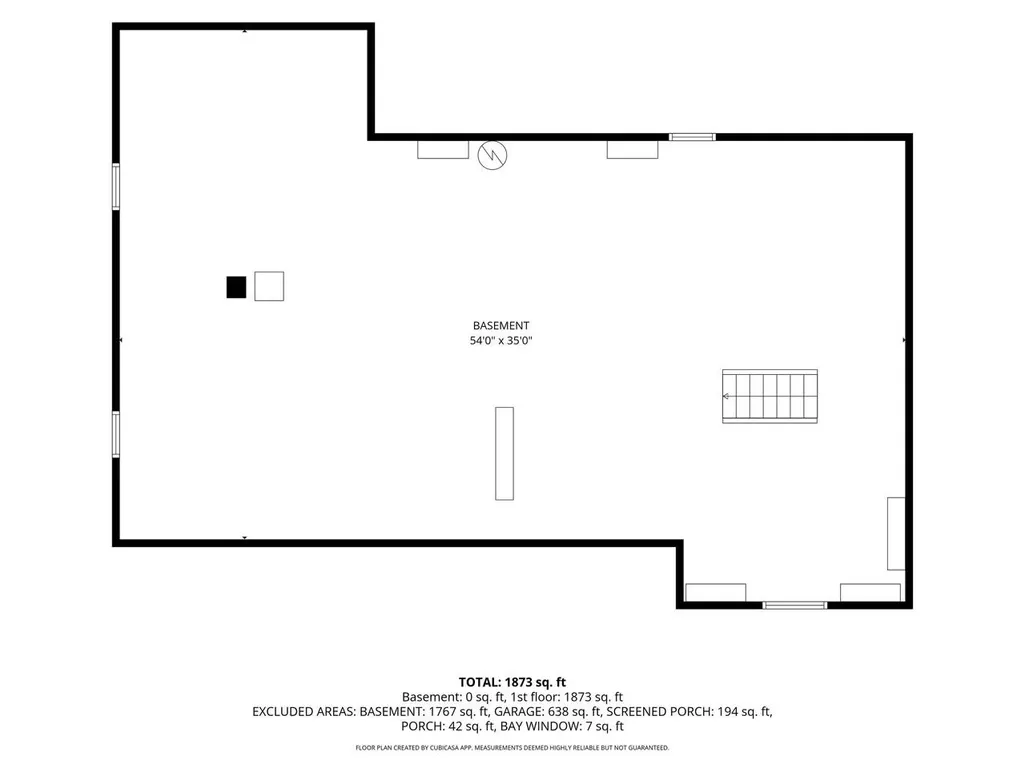
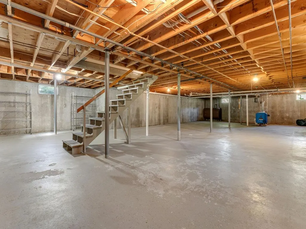
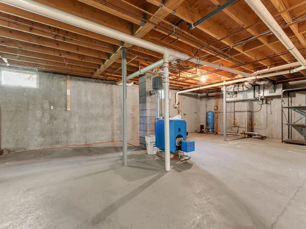
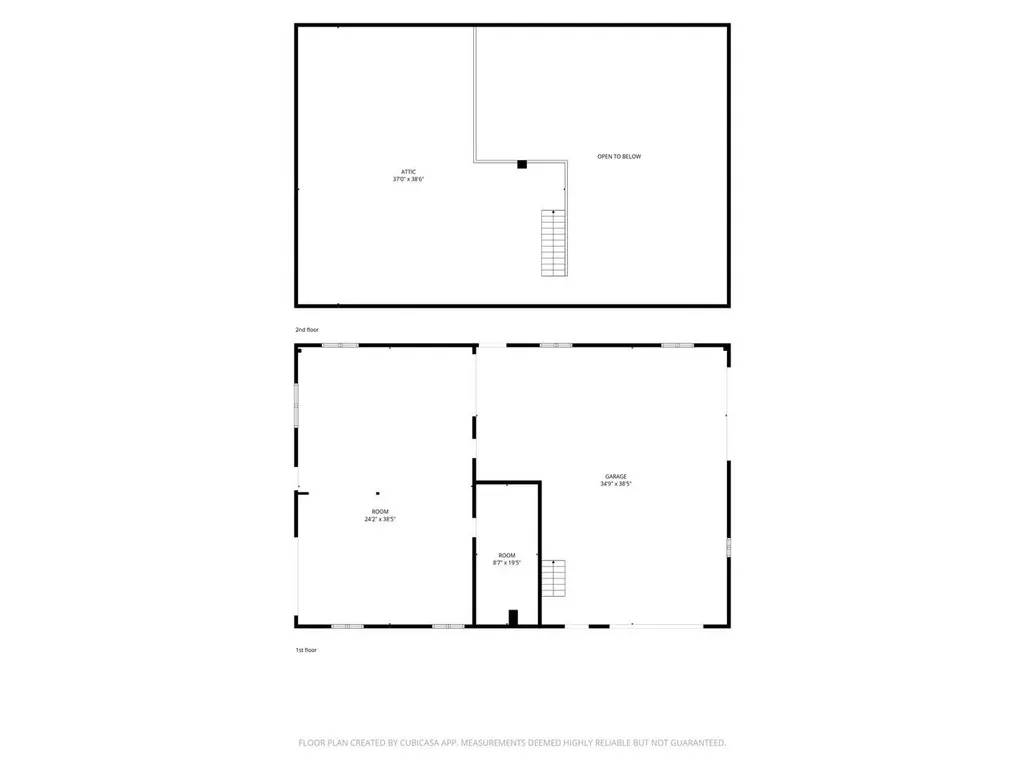
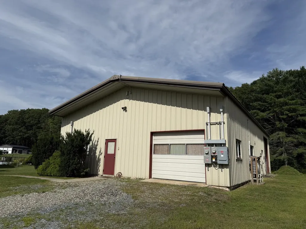
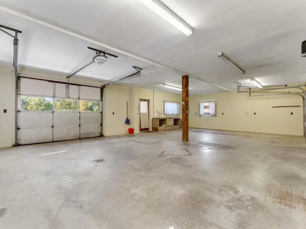
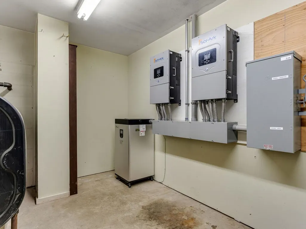
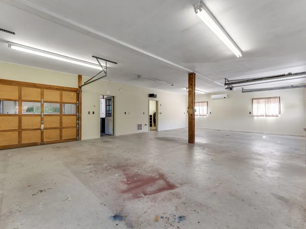
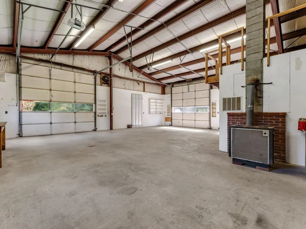
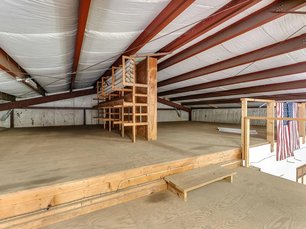
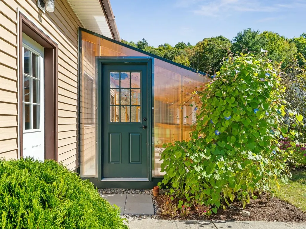
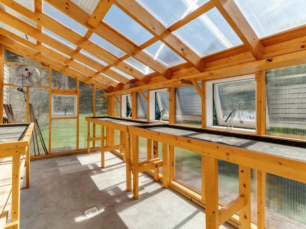
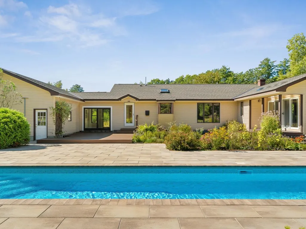
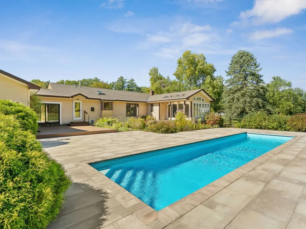
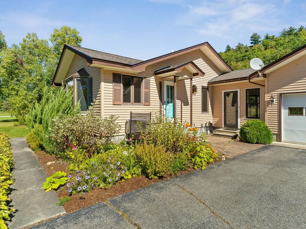
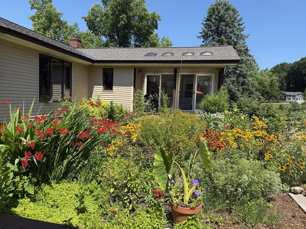
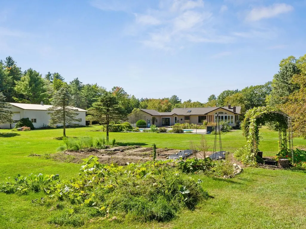
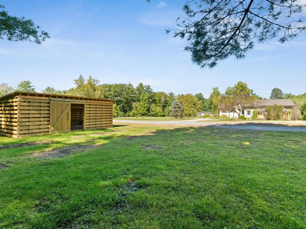
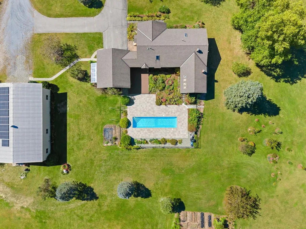
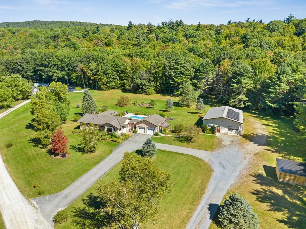
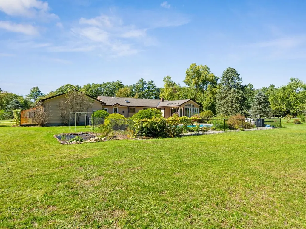
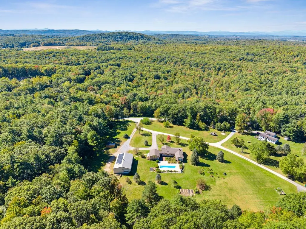
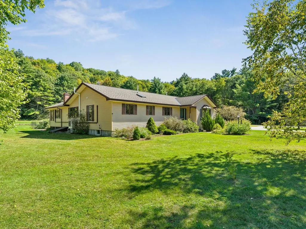
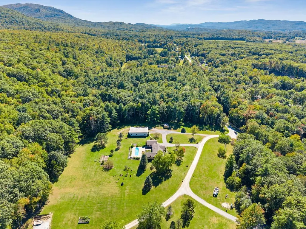
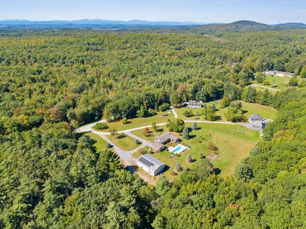
The best of town and country come together here. Close to the conveniences of town, yet with 4.86 acres and the space and feel of a country property, this inviting 1989 ranch offers far more than meets the eye. With 1,908 square feet of one-level living, this two-bedroom, two-bath home is filled with natural light and warm wood details. The spacious kitchen features new engineered-quartz countertops, abundant cabinetry and a large center island. Hardwood floors carry into the living room, where a vaulted ceiling and brick hearth with wood stove add warmth and character. Just beyond, a light-filled sunroom overlooks the pool, gardens, and backyard. A beautifully renovated bath with a large glass-enclosed shower is among the recent updates. An additional 1,712 square feet in the unfinished basement provides plenty of room for storage and other possibilities. Outside is where this property really begins to distinguish itself. Beautiful perennial gardens surround the home, while the heated in-ground pool and expansive stone patio create an exceptional outdoor living space. Beyond the pool, broad lawns, established vegetable and perennial gardens, a substantial greenhouse, and surrounding woods give the property a decidedly country feel. And then there is the outbuilding. At approximately 40' x 60', this heated, commercial-style building offers an extraordinary amount of space for vehicles, equipment, storage, workshop space, or a combination of uses. Two 12' x 12' overhead doors provide access to the larger section, while additional finished space expands the possibilities. With oil heat, a wood furnace, and a mini-split, the building is well-equipped for year-round use. Grid-tied solar with battery backup is another valuable feature. One-level living, a heated pool, nearly five acres, a greenhouse, solar with battery backup, and approximately 2,400 square feet of heated outbuilding space - all within easy reach of town.
| Elementary School | Middle School | High School |
|---|---|---|
| Neshobe Elementary School | Otter Valley UHSD 8 (Rut) Middle School | Otter Valley High School |
| Price History | |
|---|---|
| 9/28/2026 | Listed $795,000 |
General Features
| Road Frontage | Yes |
|---|---|
| Sewer | Concrete,Septic |
| Heating | Oil,Baseboard,Heat Pump,Wood Stove,Mini Split |
| Cooling | Mini Split |
| Utilities | Telephone at Site |
| Roof | Architectural Shingle |
| Appliances | ENERGY STAR Qual Dryer,Freezer,Electric Range,ENERGY STAR Qual Fridge,ENERGY STAR Qual Washer,Domestic Water Heater,Electric Water Heater,Vented Exhaust Fan |
| Easements | Yes |
| Garage | Yes |
| Flood Zone | No |
| Zoning | Rural |
| 3/4 Baths | 1 |
| Full Baths | 1 |
| Bathrooms | 2 |
| Year Built | 1989 |
| Electric | 200+ Amp Service |
| Style | Ranch |
| Stories Count | 1 |
| Resort | No |
| Type | Single Family |
| Documents Available | Access Permit |
| Property Condition | Existing |
| Tax Year | 2026 |
| Fuel Company | Champlain Valley Fuels |
| Electric Company | Green Mountain Power |
| Covenants | Unknown |
| Construction Materials | Vinyl Siding |
| Directions | From downtown Brandon,take Park Street to Marble Street/Forest Dale Road. After 2.5 miles take left turn onto Route 53 North. In 1.5 miles,turn right onto Mountain Meadow. Property is on the right. |
| High School | Otter Valley High School |
| City | Brandon |
| Property Class | Residential |
| Other Equipment | CO Detector,Radon Mitigation,Smoke Detector,Battery Smoke Detector,Wood Stove |
| School District | Rutland Northeast |
| Seasonal | No |
| Elementary School | Neshobe Elementary School |
| Middle School | Otter Valley UHSD 8 (Rut) |
| Price Per Sq Ft Total AG | 416.67 |
| Last Updated | 09/28/2026 18:18:40 |
Interior Features
| Basement Description | Concrete Floor,Daylight,Interior Stairs,Unfinished,Interior Access,Exterior Access |
|---|---|
| Interior Amenities | Blinds,Ceiling Fan,Dining Area,Draperies,Wood Fireplace,Kitchen Island,Kitchen/Dining,Laundry Hook-ups,Primary BR w/ BA,Natural Light,Skylight,Indoor Storage,Vaulted Ceiling,Programmable Thermostat,1 |
| Basement | Yes |
| Flooring | Hardwood,Vinyl |
| Beds | 2 |
| Total Rooms | 6 |
| Room 1 Level | 1 |
| Internet | Fiber Optic Internet |
| Total Finished Area | 1908 |
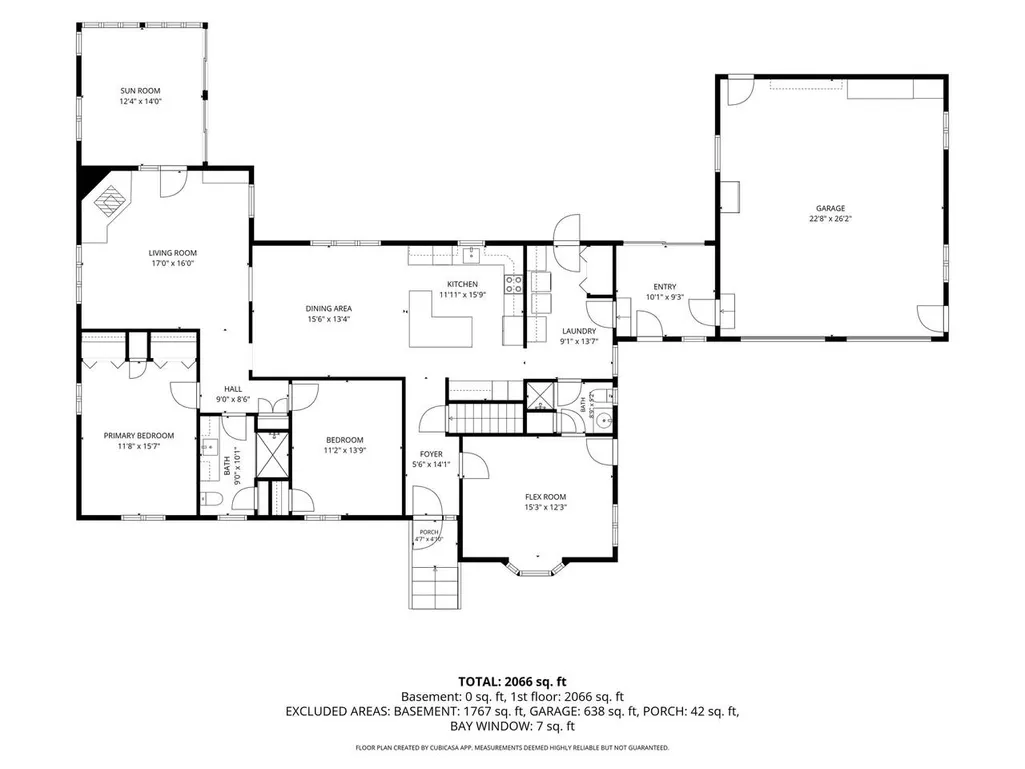
| Rooms: Level 1 | Level 1: Bedroom,Level 1: Bonus Room,Level 1: Dining Room,Level 1: Foyer,Level 1: Kitchen,Level 1: Laundry Room,Level 1: Living Room,Level 1: Primary Bedroom,Level 1: Mudroom,Level 1: Porch |
| Room 9 Type | Mudroom |
| Room 9 Level | 1 |
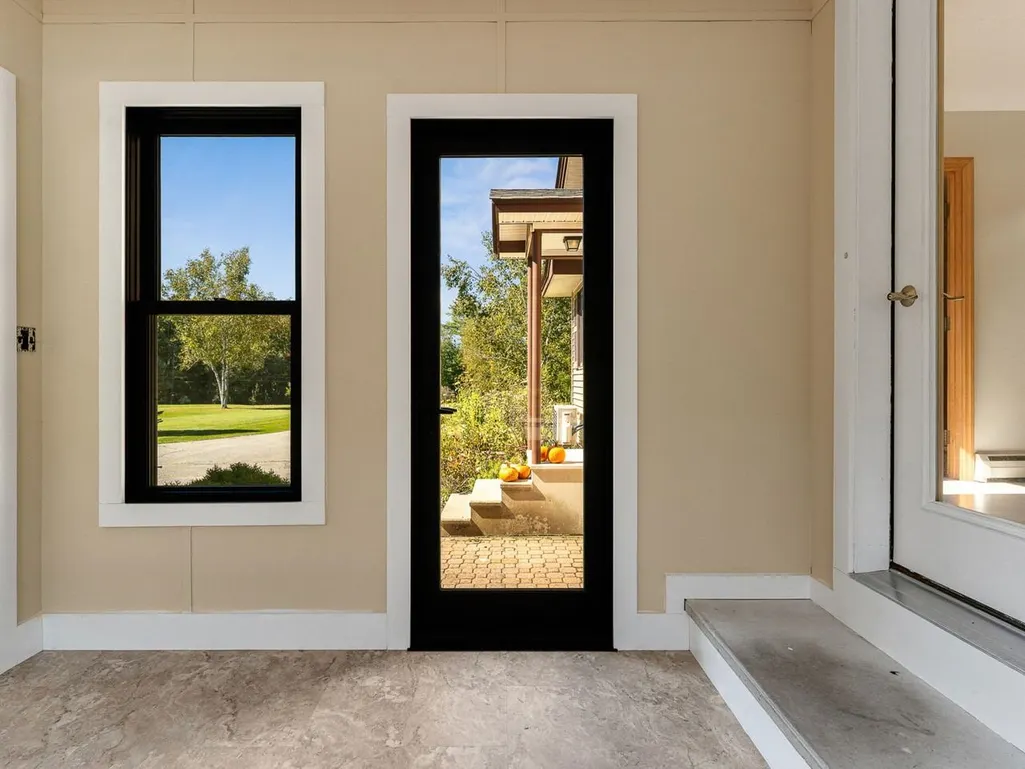
| Room 9 Dimensions | 10'1 x 9'3 |
| Room 8 Type | Laundry Room |
| Room 8 Level | 1 |
| Room 8 Dimensions | 9'1 x 13'7 |
| Room 7 Type | Kitchen |
| Room 7 Level | 1 |
| Room 7 Dimensions | 11'11 x 15'9 |
| Room 6 Type | Dining Room |
| Room 6 Level | 1 |
| Room 6 Dimensions | 15'6 x 13'4 |
| Room 5 Type | Living Room |
| Room 5 Level | 1 |
| Room 5 Dimensions | 17' x 16' |
| Room 4 Type | Primary Bedroom |
| Room 4 Level | 1 |
| Room 4 Dimensions | 11'8 x 15'7 |
| Room 3 Type | Bedroom |
| Room 3 Level | 1 |
| Room 3 Dimensions | 11'2 x 13'9 |
| Room 2 Type | Bonus Room |
| Room 2 Level | 1 |
| Room 2 Dimensions | 15'3 x 12'3 |
| Room 10 Type | Porch |
| Room 10 Level | 1 |
| Room 10 Dimensions | 12'4 x 14' |
| Room 1 Type | Foyer |
| Room 1 Dimensions | 5'6 x 14'1 |
| Basement Access Type | Interior |
Exterior Features
| Lot Features | Country Setting,Landscaped,Level,Trail/Near Trail,Walking Trails,Neighborhood,Rural |
|---|---|
| Exterior Amenities | Deck,ENERGY STAR Qual Doors,Garden Space,Outbuilding,In-Ground Pool,Shed,Window Screens,Greenhouse |
| Driveway | Paved |
| Water View | No |
| Lot Size Area | 4.86 |
| Water Source | Drilled Well |
| Parking Features | Attached,Detached |
| Garage Capacity | 2 |
| Foundation | Below Frost Line,Poured Concrete |
| Color | Cream |
| Waterfront Property | No |
| Road Frontage Length | 152 |
| Road Frontage Type | Cul-de-Sac |
| Surveyed | Unknown |
| Lot Size Square Feet | 211702 |
| Water Body Access | No |
Amenities
- Foreclosure
- Views
- Short Sale
- New Construction
- Adult 55+
- Lease To Own
- No HOA Fees
- Furnished
- Primary On Main
- Air Conditioning
- Seller Finance
- Green
- Fixer Upper
- Horse
- Golf
- Fireplace
- Deck
- Garage
- Basement
- Pool
Property vs Single Family Average in 05733
Statistics provided by Inside Real Estate
Price
Year Built
 Massachusetts MLS Property Info Network (MLSPIN) - The property listing data and information set forth herein were provided to MLS Property Information Network, Inc. from third party sources, including sellers, lessors and public records, and were compiled by MLS Property Information Network, Inc. The property listing data and information are for the personal, non commercial use of consumers having a good faith interest in purchasing or leasing listed properties of the type displayed to them and
 Copyright 2026 PrimeMLS. All rights reserved. This information is deemed reliable, but not guaranteed. The data relating to real estate displayed on
this Site comes in part from the IDX Program of PrimeMLS. The information
being provided is for consumers' personal, non-commercial use and may
not be used for any purpose other than to identify prospective properties
consumers may be interested in purchasing. Data last updated September 28, 2026 8:16 AM UTC
Copyright 2026 PrimeMLS. All rights reserved. This information is deemed reliable, but not guaranteed. The data relating to real estate displayed on
this Site comes in part from the IDX Program of PrimeMLS. The information
being provided is for consumers' personal, non-commercial use and may
not be used for any purpose other than to identify prospective properties
consumers may be interested in purchasing. Data last updated September 28, 2026 8:16 AM UTC
