
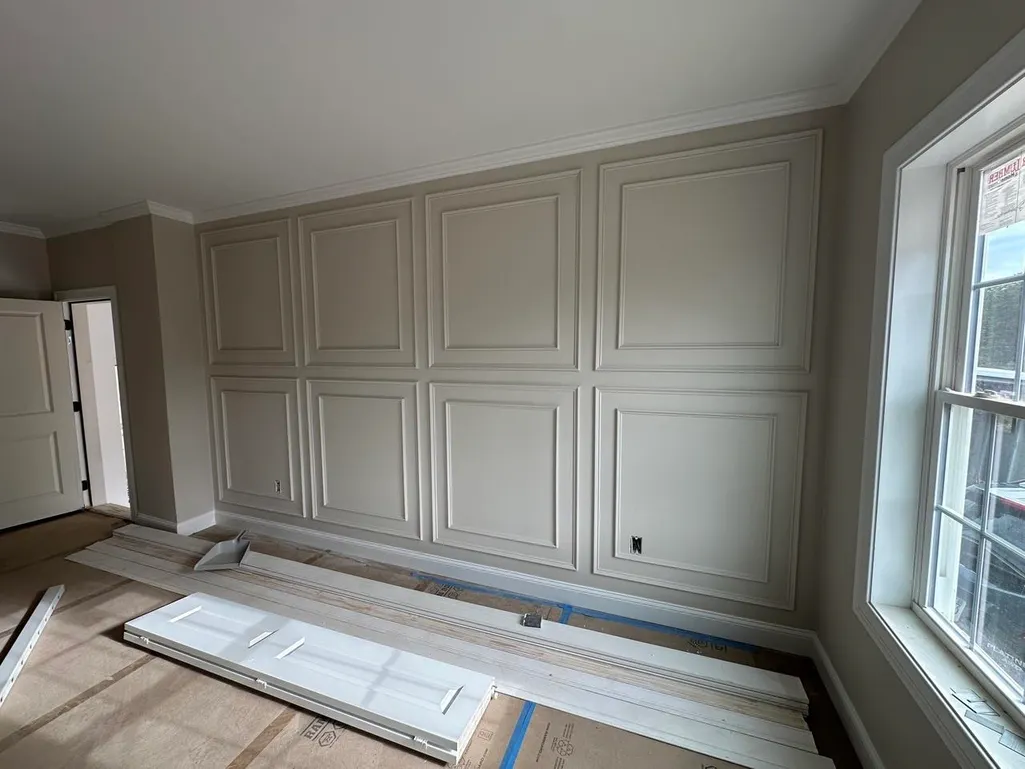
Address
30 Pear Tree Lane, Epping, NH
Price
$ 984,900
Property Attributes
- MLS#5111819
- TypeSingle Family
- Listing Status Active
- CountyROCKINGHAM
- CityEpping
- AreaRockingham
- Zip03042
- StyleA Frame,Colonial
- Year Built2026
- Price$ 984,900
- Bedrooms4
- Full Bathrooms2
- Half Bathrooms1
- Sqr Footage2576
- Lot Size1.39 Acres
Data Source:
PrimeMLS
Property Description
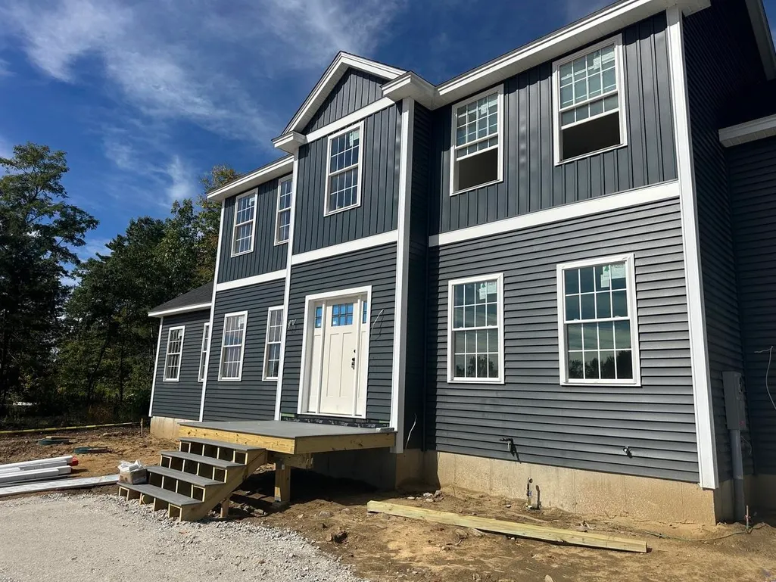
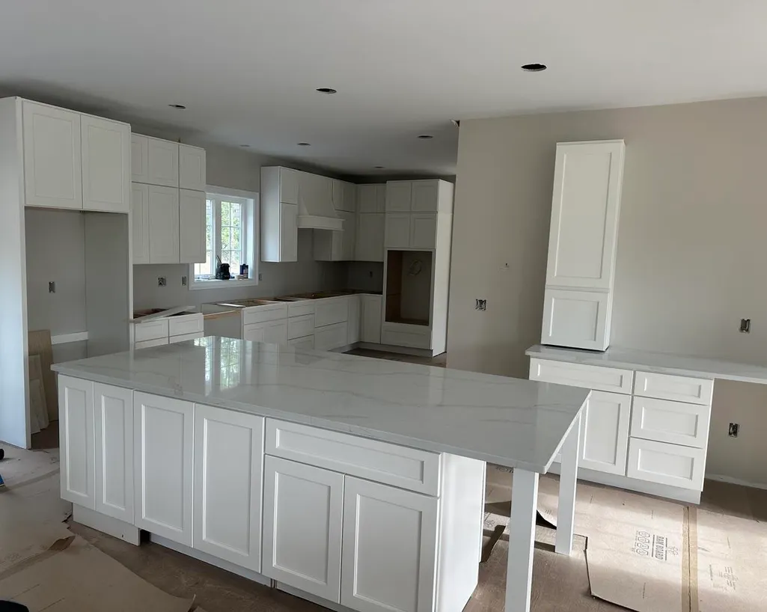
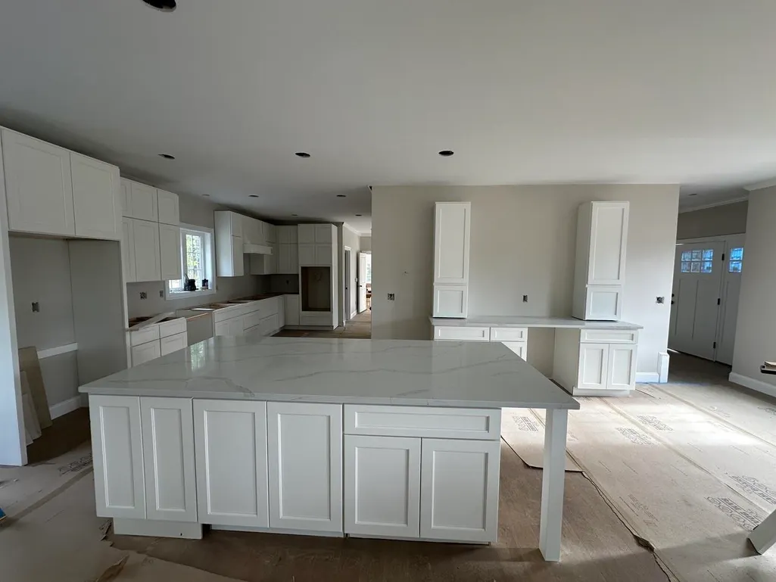
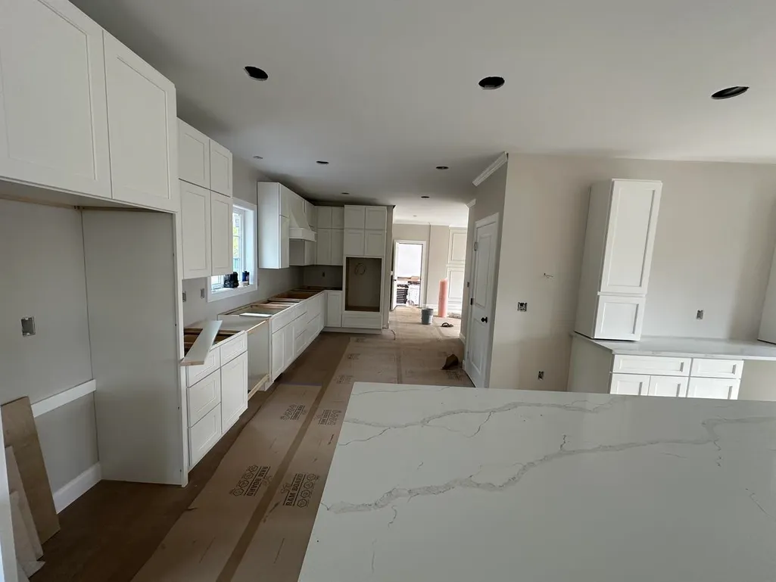
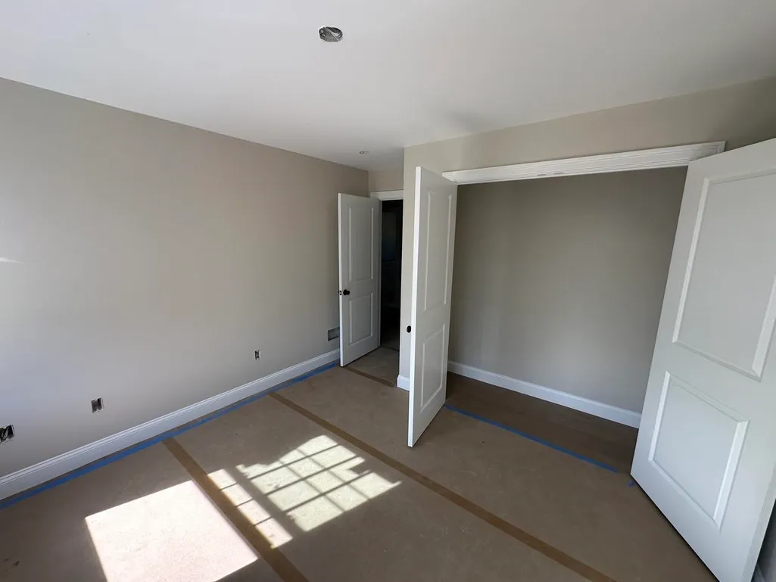
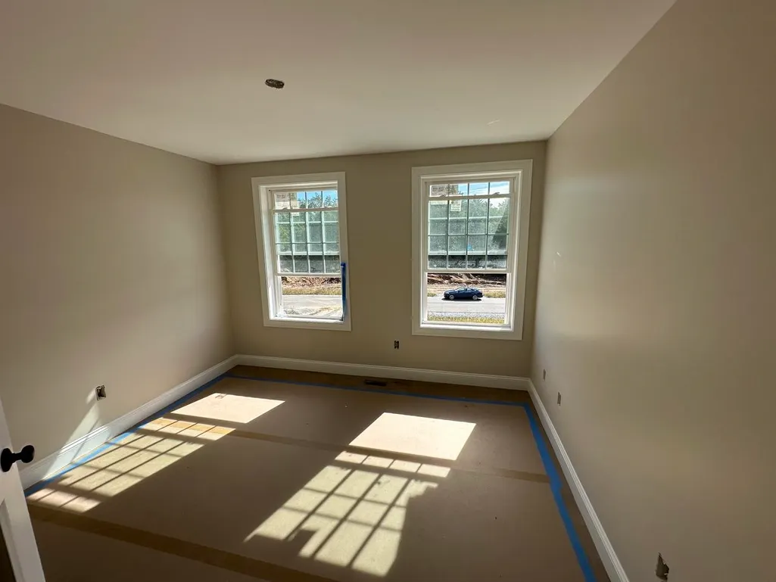
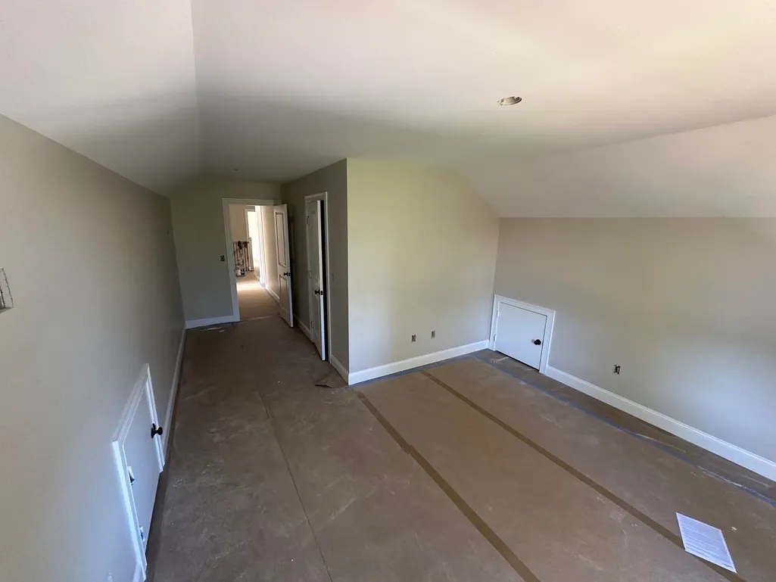
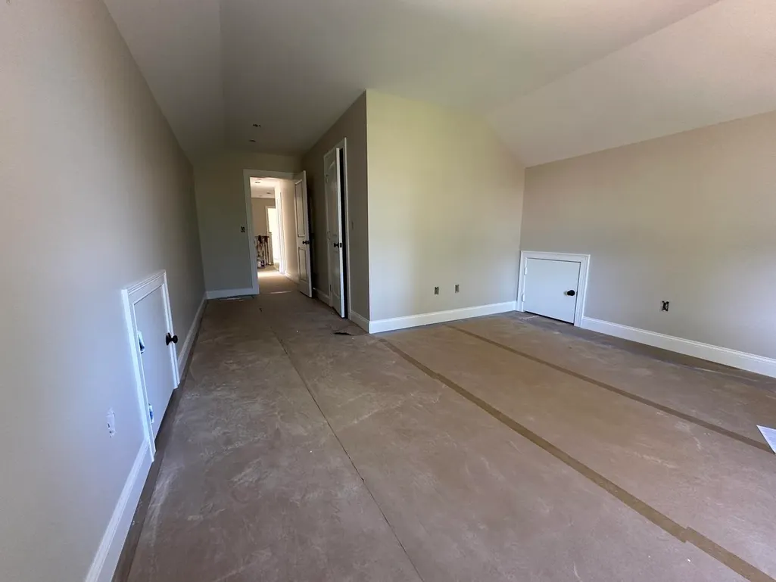
COMING SOON! Brand-new construction offering a spacious Colonial-style design with 4 bedrooms, 2.5 baths, and an attached two-car garage. The thoughtfully designed main level features a generous front-to-back family room with a fireplace, creating an inviting space for relaxing and entertaining. An open-concept kitchen and dining area provides plenty of room to gather, with direct access to a deck overlooking the backyard and extending the living space outdoors. Upstairs, four well-proportioned bedrooms provide flexibility for a variety of needs, complemented by two full baths. With new construction, spacious living areas, and a functional floor plan designed for todayâs lifestyle, this home is one to watch.
| Price History | |
|---|---|
| 9/28/2026 | Listed $984,900 |
General Features
| Road Frontage | TBD |
|---|---|
| Sewer | Septic |
| Heating | Forced Air,Gas Stove |
| Cooling | Central AC |
| Utilities | Cable Available |
| Roof | Shingle |
| Appliances | Tankless Water Heater |
| Garage | Yes |
| Flood Zone | Unknown |
| Zoning | RES |
| Full Baths | 2 |
| Half Baths | 1 |
| Bathrooms | 3 |
| Year Built | 2026 |
| Electric | 200+ Amp Service |
| Style | A Frame,Colonial |
| Stories Count | 2.5 |
| Type | Single Family |
| Block | 013 |
| Property Condition | New Construction |
| Assessment Amount | 300 |
| Tax Year | 2026 |
| Status Detail | 1 |
| Covenants | Unknown |
| Construction Materials | Board and Batten Exterior,Vertical Siding,Vinyl Siding |
| Directions | Route 108 to Hersey Lane to Pear Tree Lane. |
| City | Epping |
| Property Class | Residential |
| Seasonal | No |
| Price Per Sq Ft Total AG | 382.34 |
| Last Updated | 09/28/2026 16:43:41 |
Interior Features
| Basement Description | Bulkhead,Concrete,Concrete Floor |
|---|---|
| Interior Amenities | Attic with Hatch/Scuttle,Cathedral Ceiling,Ceiling Fan,Dining Area,Gas Fireplace,Kitchen Island,Kitchen/Living,Laundry Hook-ups,Living/Dining,Soaking Tub,Vaulted Ceiling,1st Floor Laundry |
| Basement | Yes |
| Flooring | Hardwood,Tile |
| Beds | 4 |
| Total Rooms | 8 |
| Total Number of Units | 1 |
| Room 1 Level | 1 |
| Internet | Unknown |
| Total Finished Area | 2576 |
| Rooms: Level 2 | Level 2: Bedroom,Level 2: Full Bathroom,Level 2: Primary Bedroom |
| Rooms: Level 1 | Level 1: 1/2 Bathroom,Level 1: Dining Room,Level 1: Family Room,Level 1: Foyer,Level 1: Eat-in Kitchen,Level 1: Living Room |
| Room 9 Type | Bedroom |
| Room 9 Level | 2 |
| Room 9 Dimensions | 13x13 |
| Room 8 Type | Bathroom Full |
| Room 8 Level | 2 |
| Room 8 Dimensions | 16x9 |
| Room 7 Type | Primary Bedroom |
| Room 7 Level | 2 |
| Room 7 Dimensions | 22x13 |
| Room 6 Type | Bathroom Half |
| Room 6 Level | 1 |
| Room 6 Dimensions | 7x12 |
| Room 5 Type | Family Room |
| Room 5 Level | 1 |
| Room 5 Dimensions | 26x14 |
| Room 4 Type | Eat-in Kitchen |
| Room 4 Level | 1 |
| Room 4 Dimensions | 14x29 |
| Room 3 Type | Living Room |
| Room 3 Level | 1 |
| Room 3 Dimensions | 13x21 |
| Room 2 Type | Dining Room |
| Room 2 Level | 1 |
| Room 2 Dimensions | 13x14 |
| Room 12 Type | Bedroom |
| Room 12 Level | 2 |
| Room 12 Dimensions | 13x12 |
| Room 11 Type | Bathroom Full |
| Room 11 Level | 2 |
| Room 11 Dimensions | 7x8 |
| Room 10 Type | Bedroom |
| Room 10 Level | 2 |
| Room 10 Dimensions | 12x12 |
| Room 1 Type | Foyer |
| Room 1 Dimensions | 4x9 |
| Basement Access Type | Interior |
Exterior Features
| Lot Features | Country Setting |
|---|---|
| Exterior Amenities | Deck,Window Screens |
| Driveway | Paved |
| Lot Size Area | 1.39 |
| Water Source | Public |
| Parking Features | Driveway,Parking Spaces 6+,Attached |
| Garage Capacity | 2 |
| Foundation | Concrete |
| Lot | 010 |
| Color | Gray |
| Road Frontage Type | Cul-de-Sac |
| Surveyed | Unknown |
| Lot Size Square Feet | 60548 |
Amenities
- Foreclosure
- Views
- Short Sale
- New Construction
- Adult 55+
- Lease To Own
- No HOA Fees
- Furnished
- Primary On Main
- Air Conditioning
- Seller Finance
- Green
- Fixer Upper
- Horse
- Golf
- Fireplace
- Deck
- Garage
- Basement
- Pool
Property vs Single Family Average in 03042
Statistics provided by Inside Real Estate
Price
Year Built
 Massachusetts MLS Property Info Network (MLSPIN) - The property listing data and information set forth herein were provided to MLS Property Information Network, Inc. from third party sources, including sellers, lessors and public records, and were compiled by MLS Property Information Network, Inc. The property listing data and information are for the personal, non commercial use of consumers having a good faith interest in purchasing or leasing listed properties of the type displayed to them and
 Copyright 2026 PrimeMLS. All rights reserved. This information is deemed reliable, but not guaranteed. The data relating to real estate displayed on
this Site comes in part from the IDX Program of PrimeMLS. The information
being provided is for consumers' personal, non-commercial use and may
not be used for any purpose other than to identify prospective properties
consumers may be interested in purchasing. Data last updated September 28, 2026 8:16 AM UTC
Copyright 2026 PrimeMLS. All rights reserved. This information is deemed reliable, but not guaranteed. The data relating to real estate displayed on
this Site comes in part from the IDX Program of PrimeMLS. The information
being provided is for consumers' personal, non-commercial use and may
not be used for any purpose other than to identify prospective properties
consumers may be interested in purchasing. Data last updated September 28, 2026 8:16 AM UTC
